

Floor Plan & Layout
at Bali Retreat Aruba
Bali Retreat’s five bedrooms, shared living spaces and tropical garden are all part of one private property for up to ten guests in Noord, Aruba.
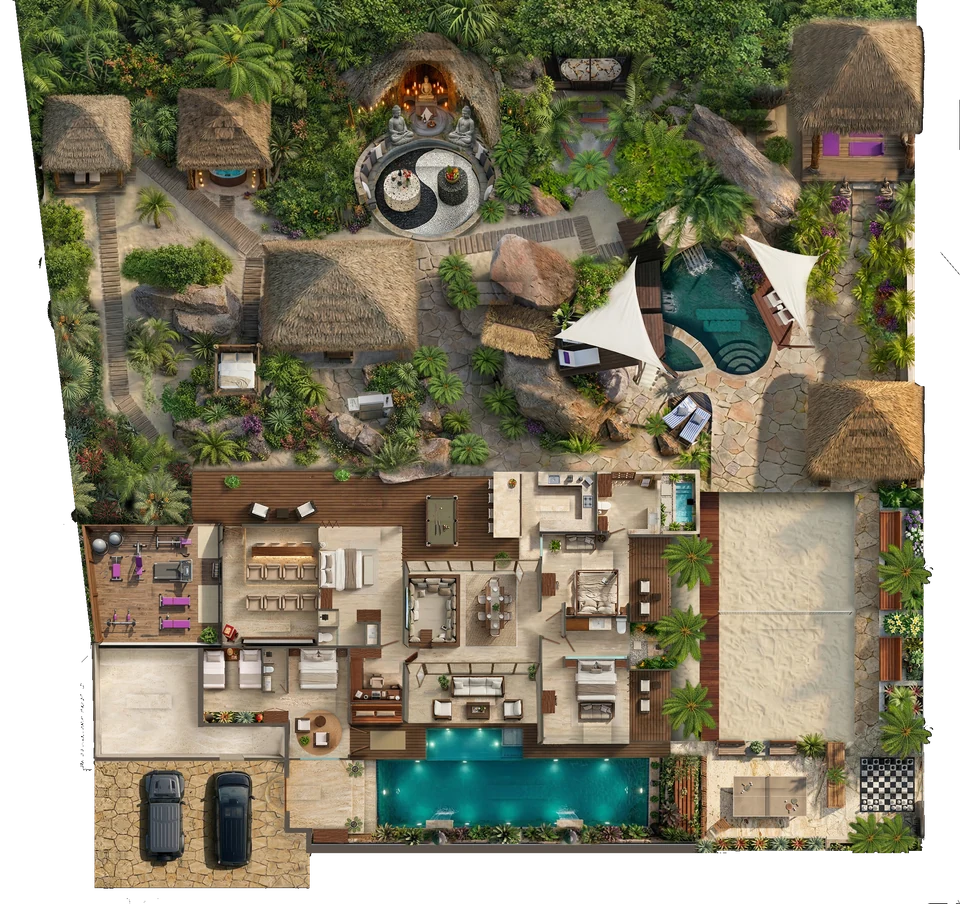
The interactive floor plan lets you highlight bedrooms, bathrooms, dining, pools, quiet places, activities and practical facilities. This guide follows the connections on foot.
From the Entry Hall to the pool
Arrive straight from the street into the fully covered carport beside the Entry Hall. Your car stays shaded from the sun, and you can step out and walk into the villa under cover when it rains.
From the Entry Hall, two steps lead down to the heated indoor pool’s wooden decking. The route between the Study and Pool Lounge passes through a glass door into the air-conditioned living and dining area; a second glass door beyond the dining area leads to the kitchen and covered Verandah, with the garden directly beyond.
Explore inside the villa
Five bedrooms
The Pool Suite and Beach Suite lie along the Beach Court side of the villa. The Garden Suite is beside the covered Verandah. Bonsai Room and Zen Room are closer to the Entry Hall, below the cinema on the illustrated plan.
- Pool Suite
- A king bed and private open-air bathroom. The bathroom occupies the strip between the Pool Suite and Beach Suite beds: cabinet, sink, toilet and the shower courtyard. The shower is open to the sky; the rest is roofed.
- Beach Suite
- A king bed and private open-air bathroom beside the kitchen, above the bedroom on the plan. There is an open-air bathtub, with an opening in the roof above it. The rest of the bathroom is roofed.
- Garden Suite
- A king bed and private, fully enclosed bathroom.
- Bonsai Room
- A king bedroom beside the indoor pool, on the right of the connecting hallway. Guests staying in Zen Room walk through Bonsai Room to reach the rest of the villa.
- Zen Room
- A bedroom with two twin beds, on the left of the connecting hallway. Access to the rest of the villa is through Bonsai Room.
- Shared hallway and bathroom
- A door separates each bedroom from the connecting hallway. The hallway contains a shared closet for guests’ luggage and belongings and the entrance to their shared enclosed bathroom with a shower. Both bedrooms can reach the bathroom without passing through the other bedroom. The doors to Bonsai Room, Zen Room and the shared bathroom are all lockable.
In total, there are four king beds and two twin beds for up to ten guests. The Pool, Beach and Garden Suites each have their own bathroom; Bonsai Room and Zen Room share one. Together with the guest half bathroom, there are 4.5 bathrooms.
See bedroom photos and sleeping arrangementsAlong the Verandah
Beside the kitchen, a step leads down onto the Verandah decking. Walk past the billiards table and Garden Suite, then the seating area. The cinema entrance is along this route, just before the entrance to the Gym Pavilion.
The entire Verandah is roofed, including the billiards area. The cinema is enclosed and air-conditioned, with a 200-inch screen and seating for twelve: eight leather theater-style armchairs and four seats at the bar behind them. The gym is roofed and open to the garden air.
Into the garden
The garden extends beyond the kitchen and Verandah, with paths and wooden walkways threading between palms, tropical planting and granite boulders. Buddha statues imported from Bali help give the whole garden its Southeast Asian character.
The Waterfall Lagoon and its five waterfalls sit beside the small, unheated Tropical Spa Pool with jets. The Pool Bar is between the lagoon and Beach Court. The heated Hot Tub is elsewhere in the garden, near the Garden Lounge.
The Buddha Cave sits immediately behind the circular Grotto Lounge. Hammock Cove, the Sky Bed and the roofed Meditation Hollow offer other places to settle. The small Japanese-style Zen Garden is between the rocks and Yoga Pavilion, forming the view from the pavilion.
The Beach Court runs along the side of the villa, with the Table Tennis Alcove and Giant Chess nearby. The indoor pool is a separate, heated pool inside the villa, with two waterfalls of its own.
Explore Gardens & PoolsPlaces to eat together
The fully equipped, open-air kitchen is roofed and looks out into the garden. For meals in air-conditioned comfort, the indoor dining table sits beside the Giant Pillow Pit and seats all ten guests. Outdoors, the Garden Dining Pavilion also seats ten, beneath a thatched palapa with white beach sand underfoot.
For a casual meal or a drink, the Verandah Bar beside the kitchen seats four, and the Pool Bar beside the lagoon seats four. Private chef meals can be arranged and are charged separately.
A few useful bearings
- Pool Bar half bathroom and laundry
- The Pool Bar palapa contains an open-air guest half bathroom and a laundry room guests can use. The outdoor shower is separate, outside the palapa. On this plan, the bathroom occupies the lower-right quarter of the palapa and the laundry the upper-right quarter.
- Air-conditioned spaces
- The Pool, Beach and Garden Suites, indoor dining, the Giant Pillow Pit, Study and Cinema are enclosed and air-conditioned. The kitchen, gym and Verandah are roofed and open-air. The indoor pool is roofed, enclosed and screened.
- Changes of level
- There are two steps from the Entry Hall to the pool decking and a step down onto the Verandah beside the kitchen. If steps or mobility needs affect your stay, ask Maria about your specific requirements.
This is an illustrated property layout, with location highlights to help you explore how the spaces connect.